Riverview Way_301
- Location: Downtown Steamboat Springs, Colorado
- Project Type: New Construction - Single Family Home
- Project Scope: Approximately 4400 SF living area, with 635 SF 2-car garage.
- Project Completion: Anticipated for summer of 2026
- General Contractor: JSM
- Interior Design: Design Galleria
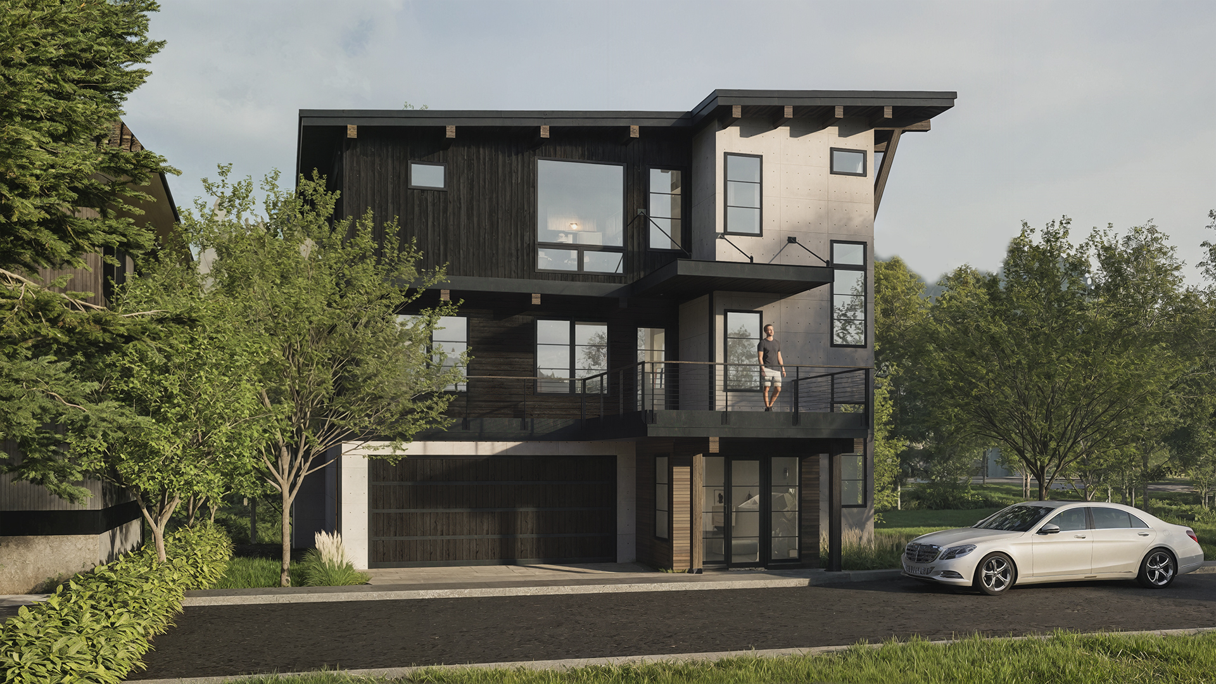
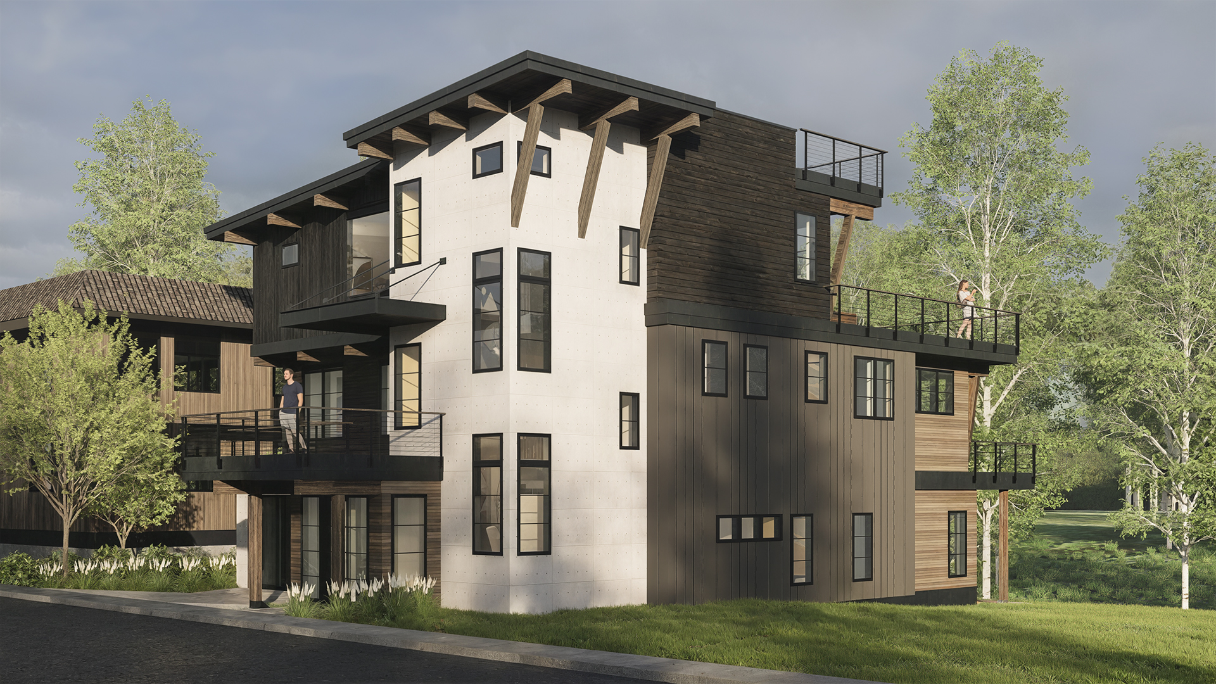
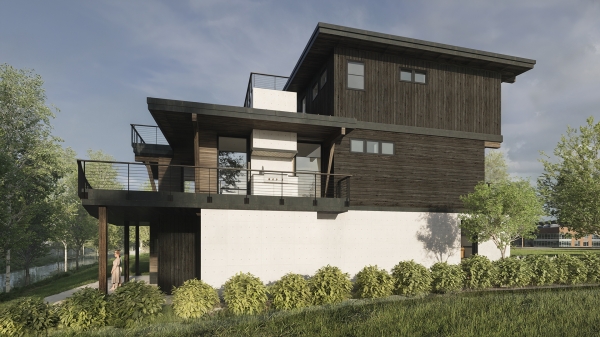
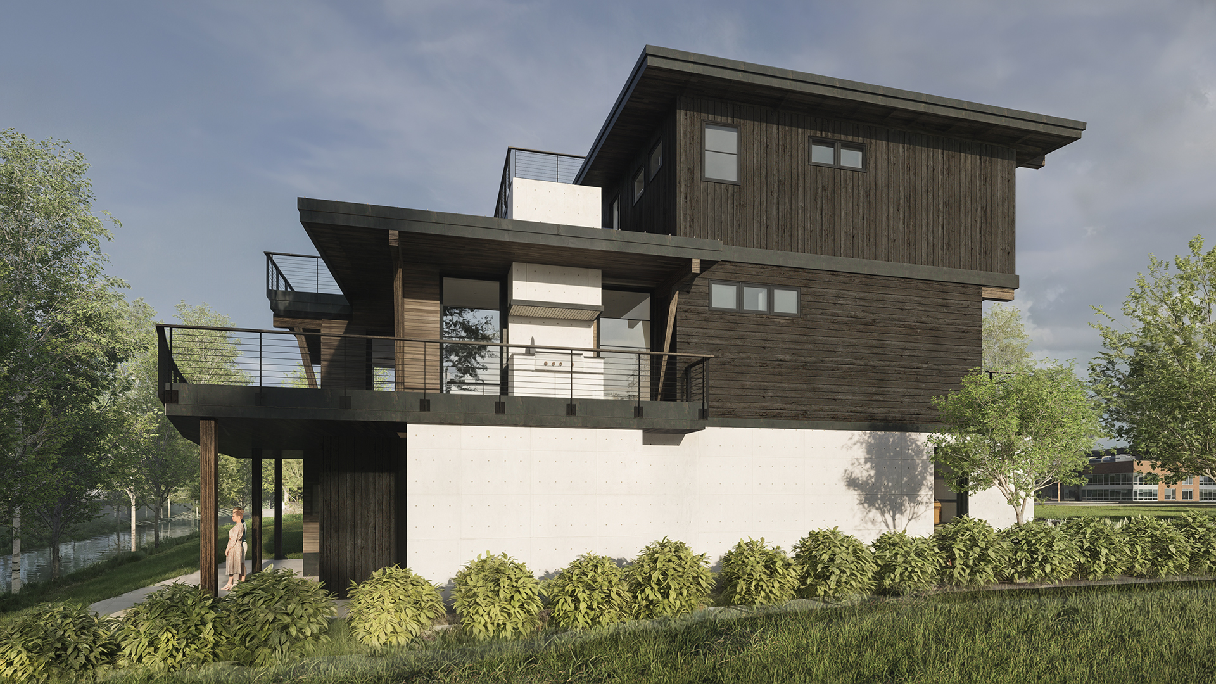
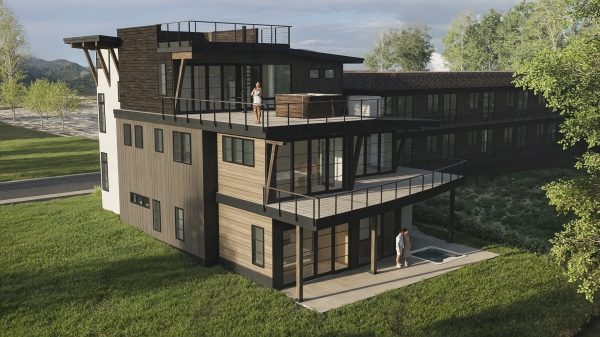
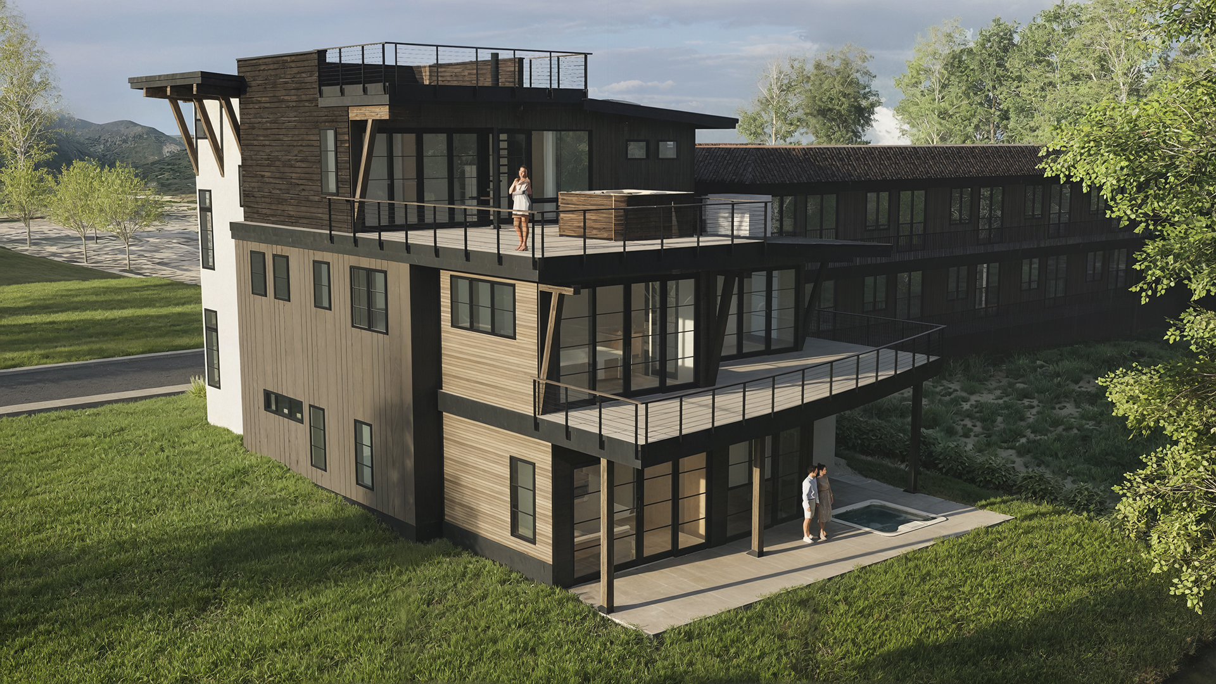
A single-family residence on the Yampa River in downtown Steamboat Springs, designed to reflect contemporary urban-mountain architecture. Comprising a family room, and two en-suite bedrooms on the ground level, an open plan primary living area and bedroom suite on level 2 and a sitting room and primary suite on level 3. Large decks on level 2 and 3 overlook the river and provide expansive views of Emerald Mountain.